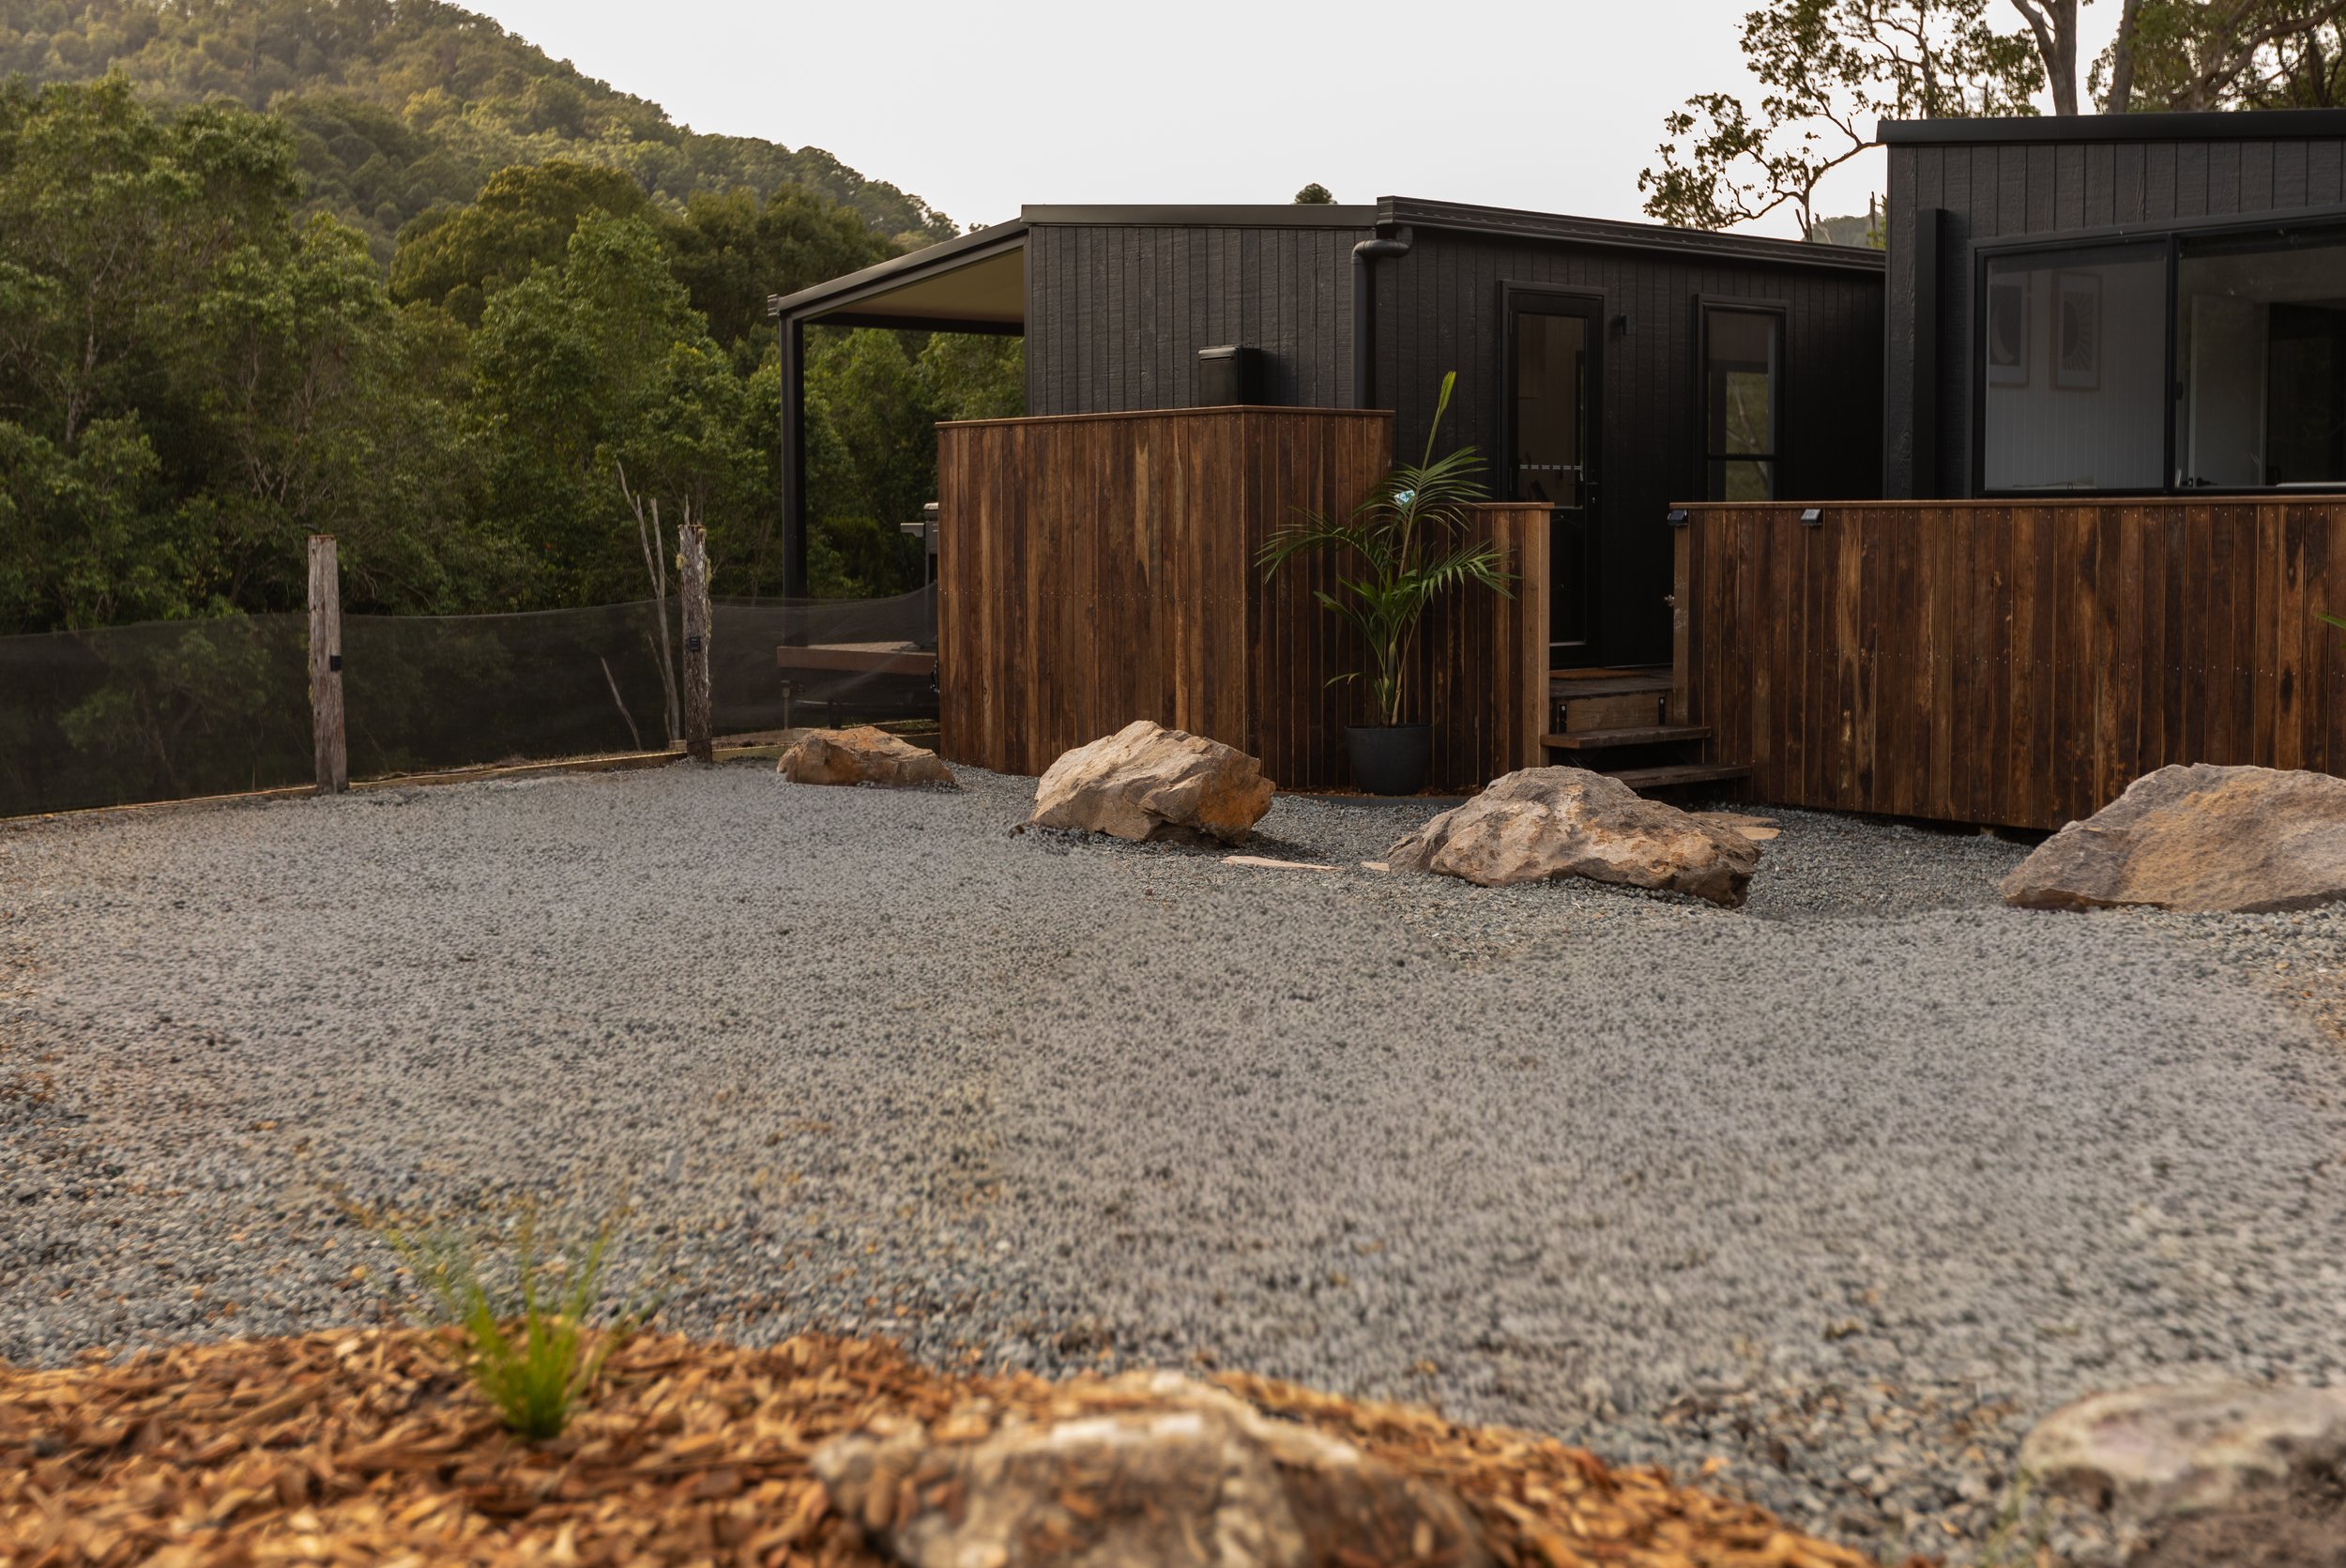
Family Escape Tiny Home
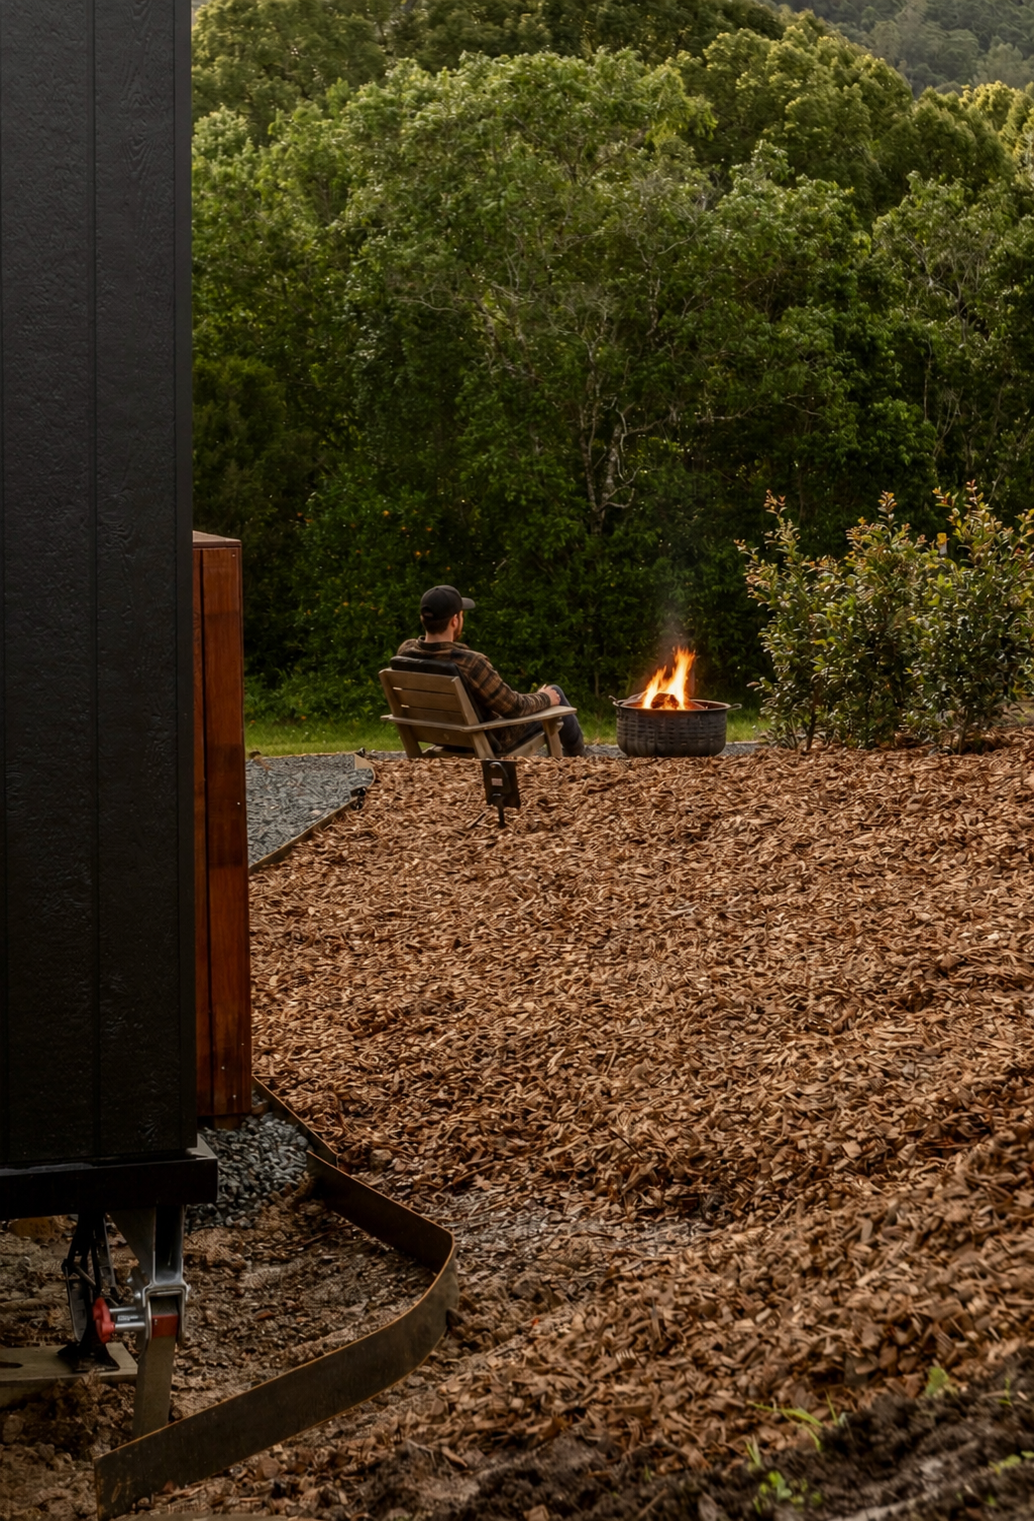
From $179,900 | 8m x 3m
The Perfect Home for Growing Families and Getaways.
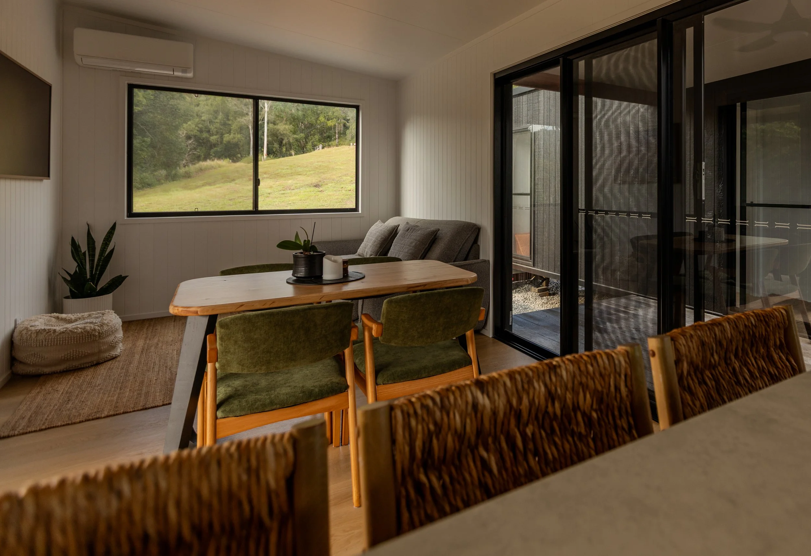
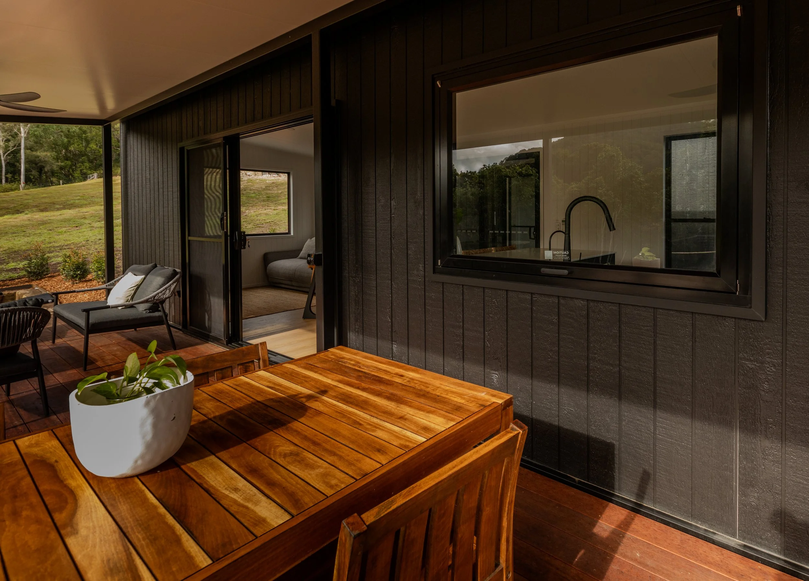
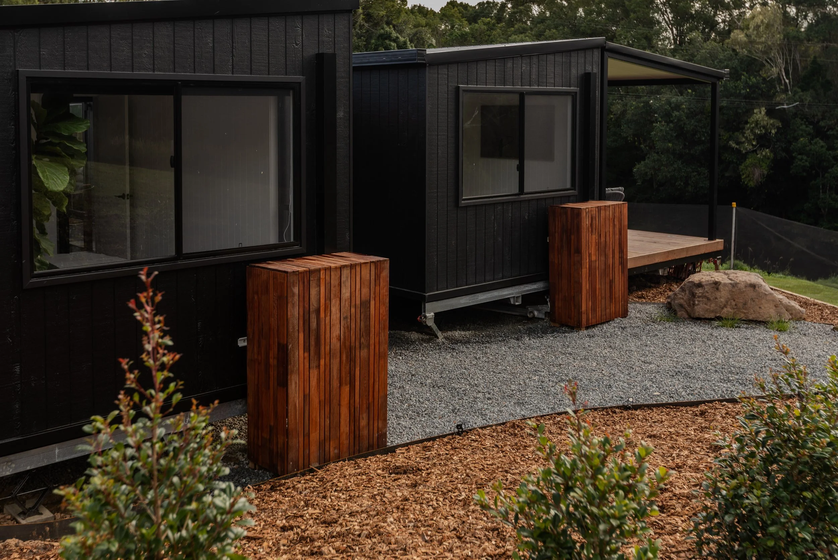
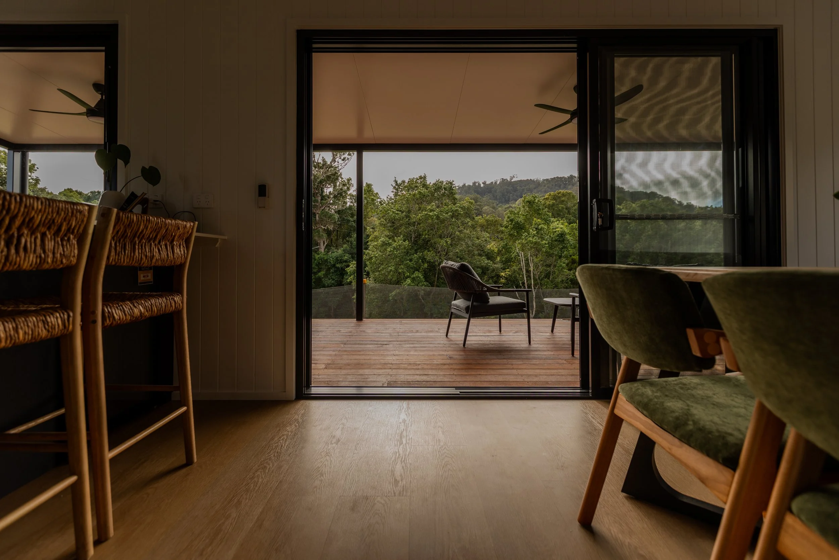
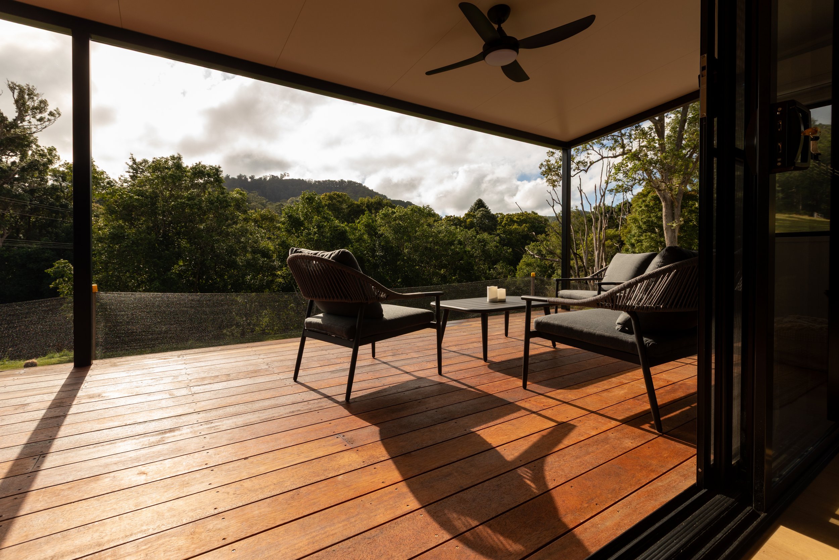
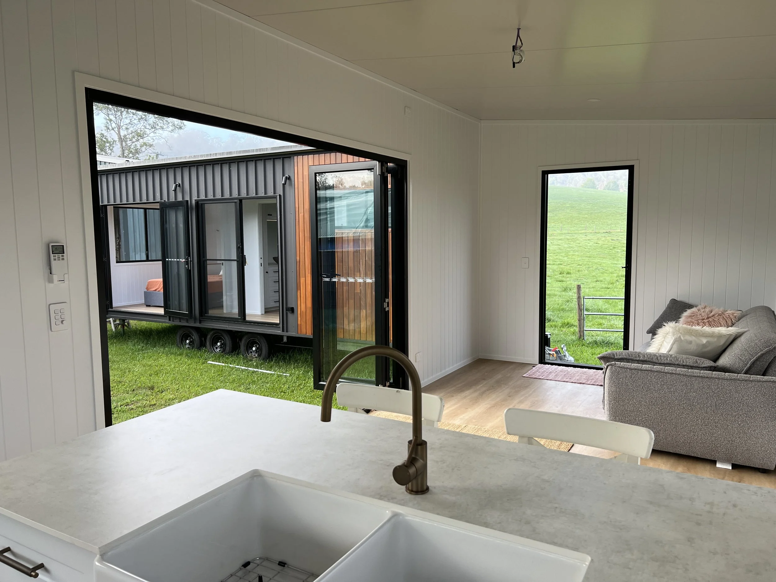
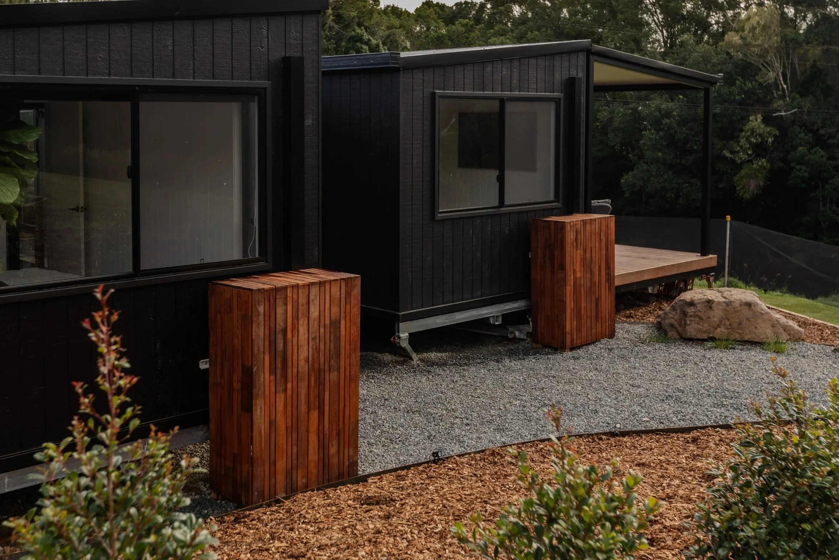
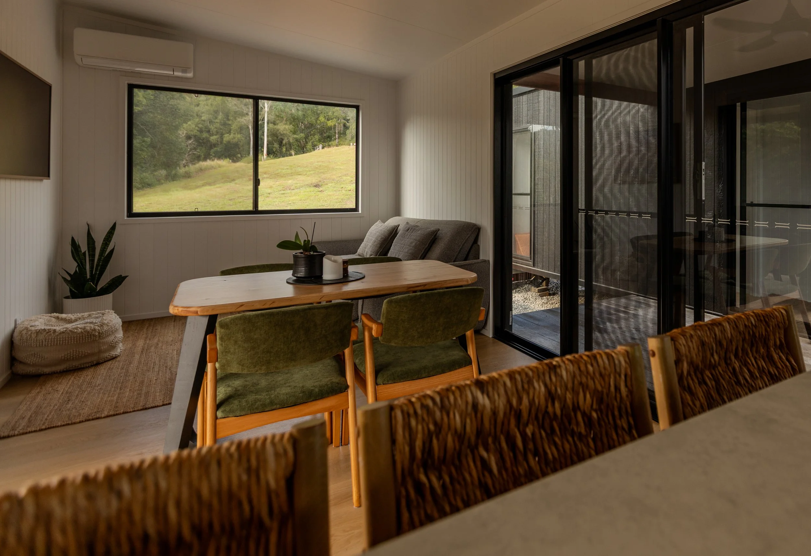
Designed with functionality and comfort in mind, the Family Escape is a modular-style tiny home that offers spacious living for families, first-time homebuyers, or anyone looking to downsize with ease. Featuring two full-sized bedrooms, a luxurious bathroom, and an expansive open-plan living and dining area, this design redefines the concept of tiny living. With the option to configure as an L-shape, the Family Escape is as flexible as it is functional.
At 8 meters long and 3 meters wide, it’s ideal for those who want to live large in a small footprint. Whether you're making the move into your first home, setting up a vacation rental, or looking to simplify your life, the Family Escape meets your needs with style and efficiency.
Key Features:
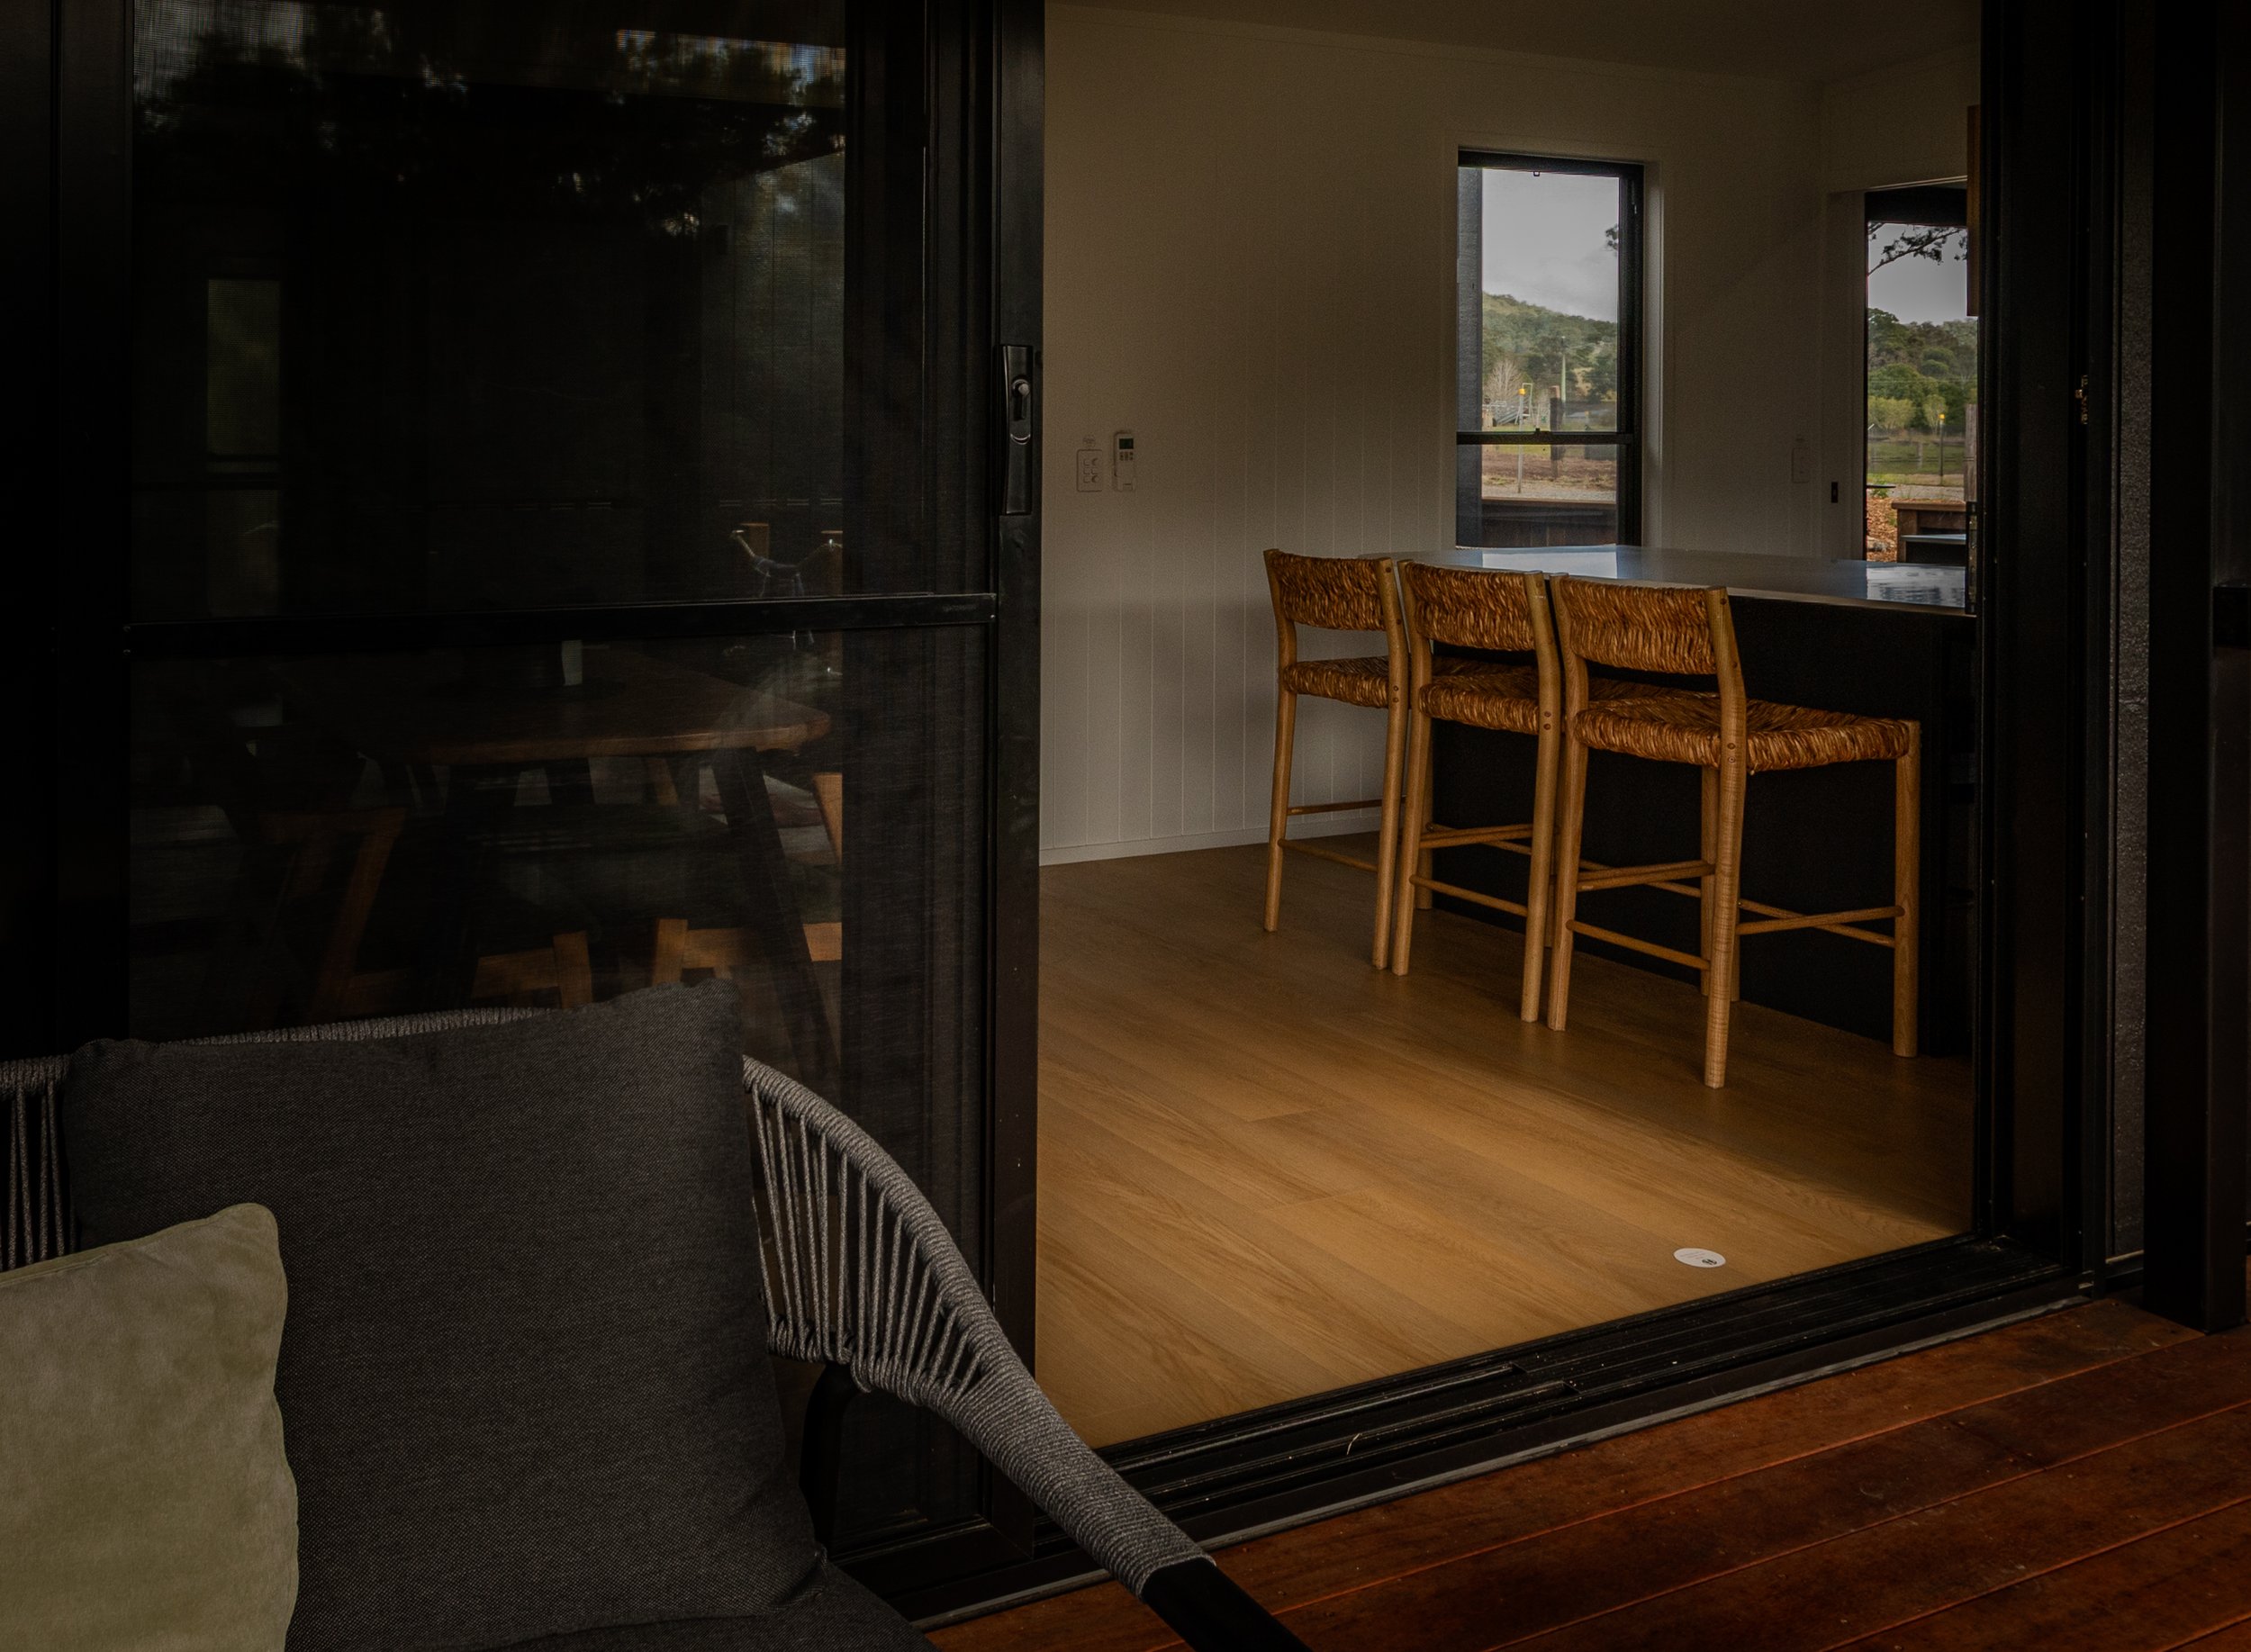
Spacious open-plan living and dining area
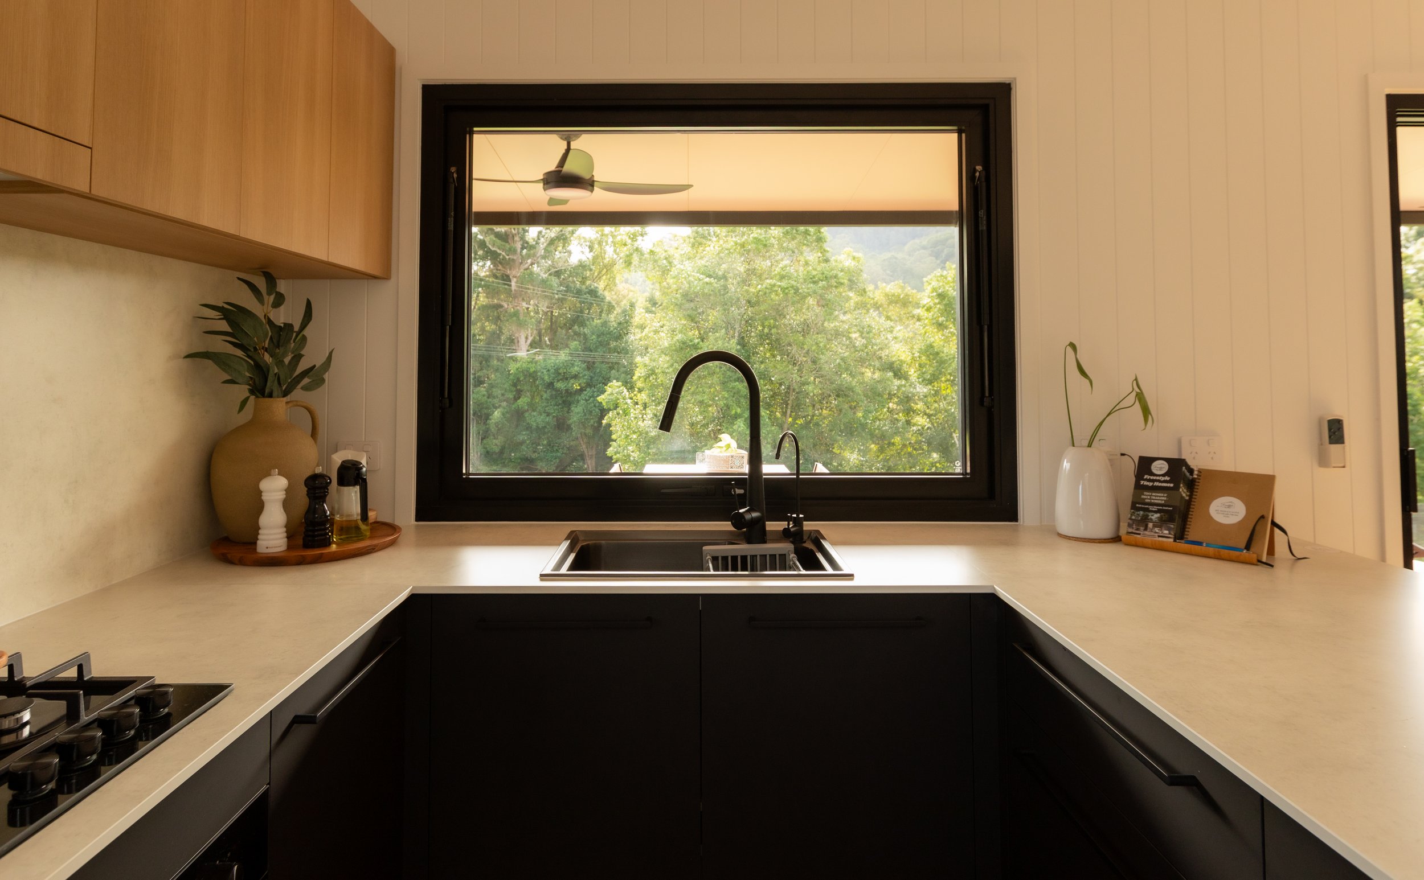
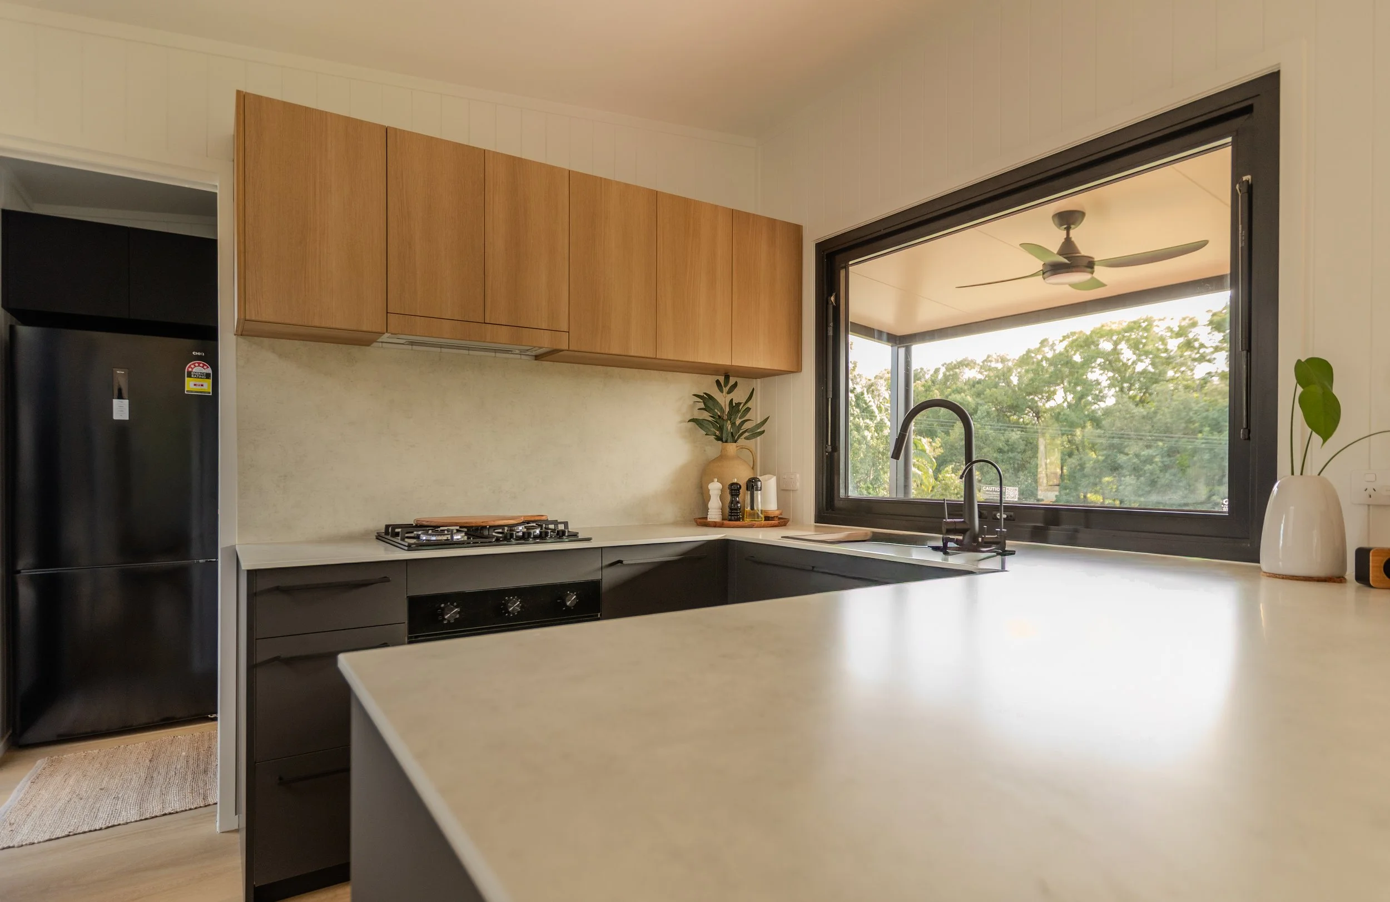
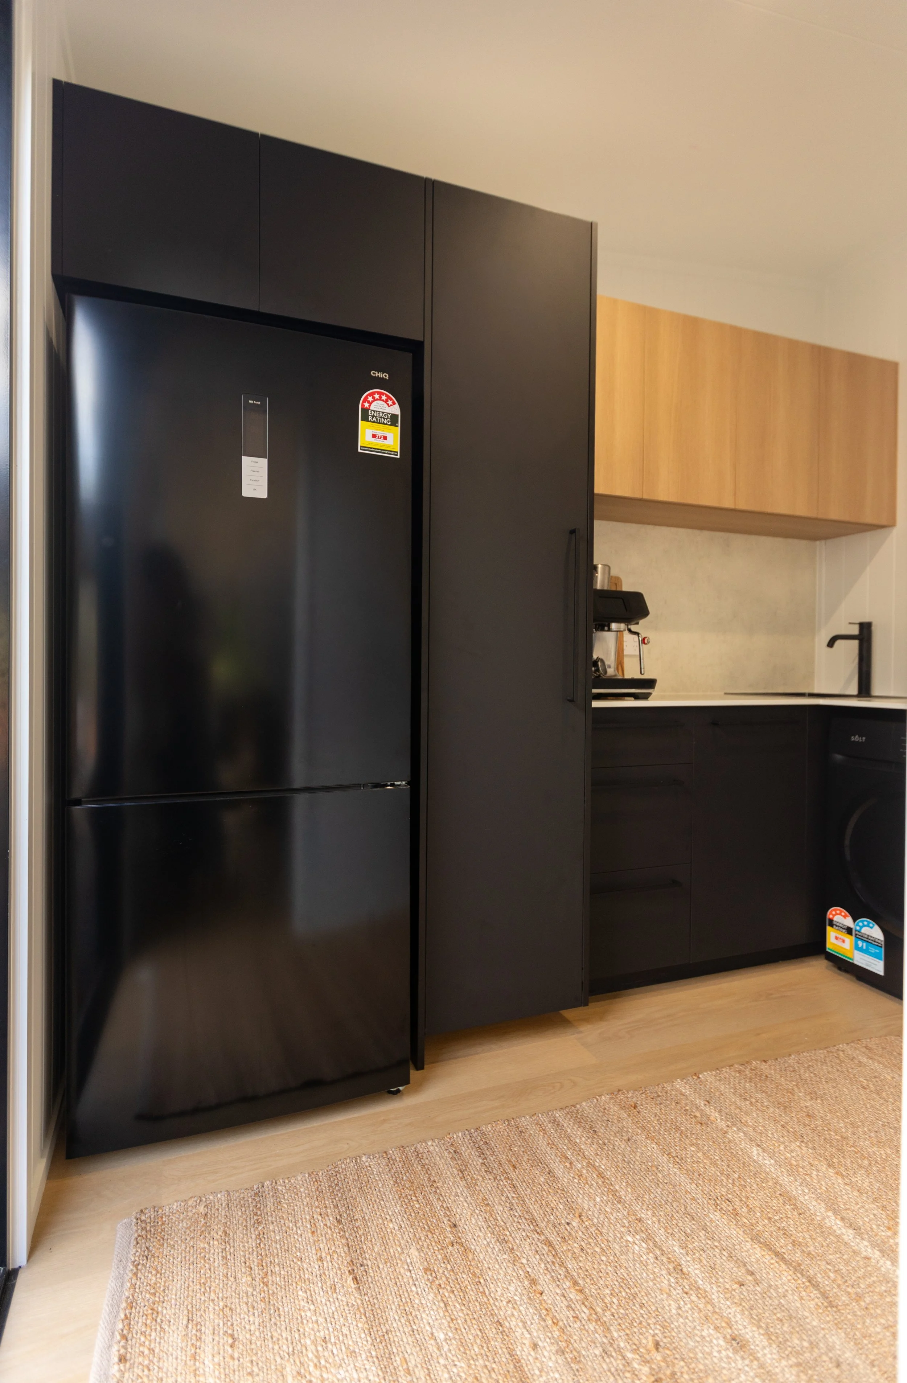
Full-sized galley kitchen with plenty of counter space
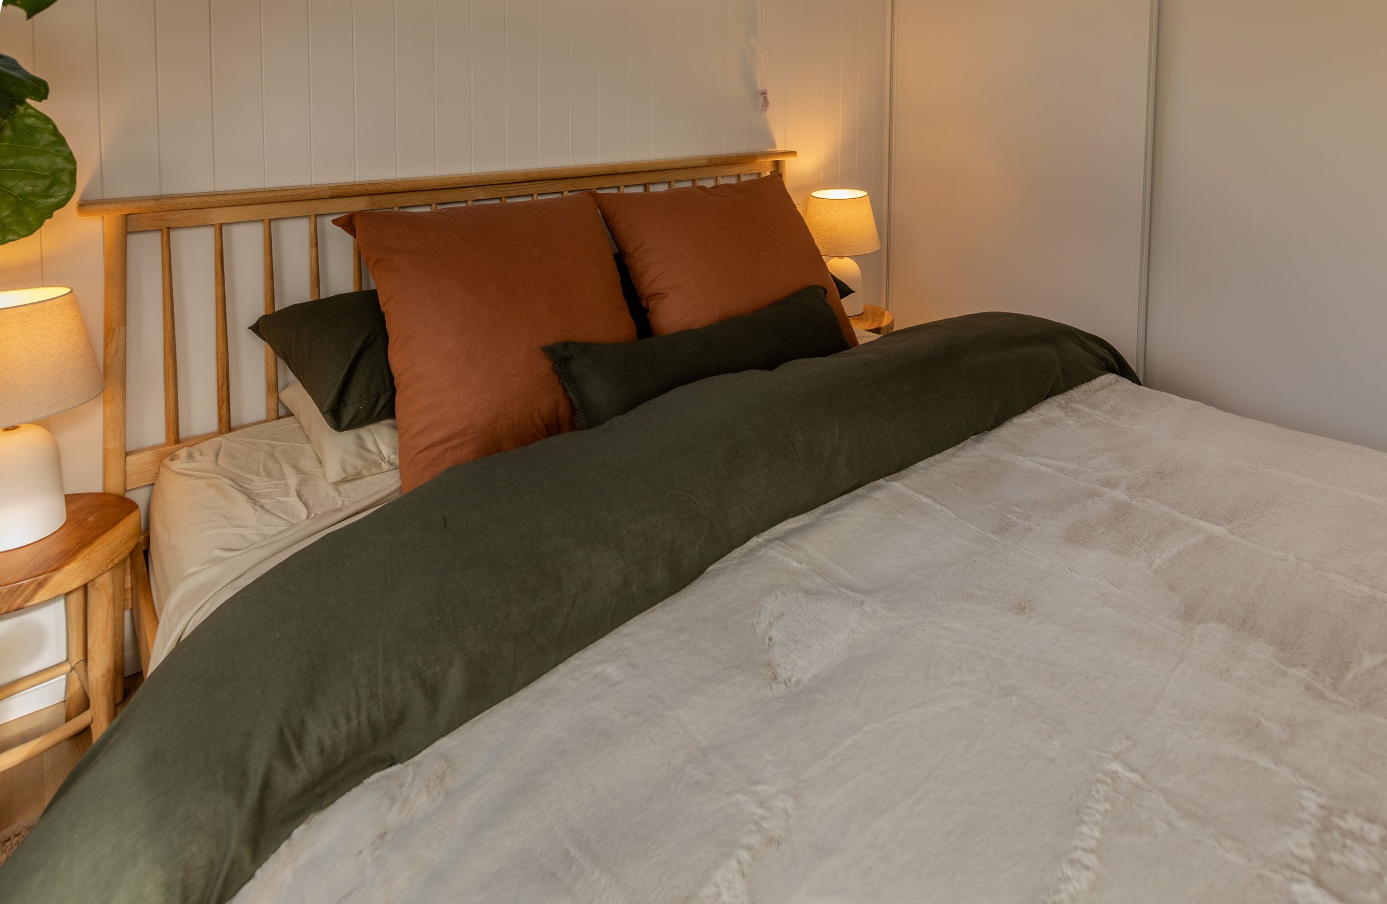
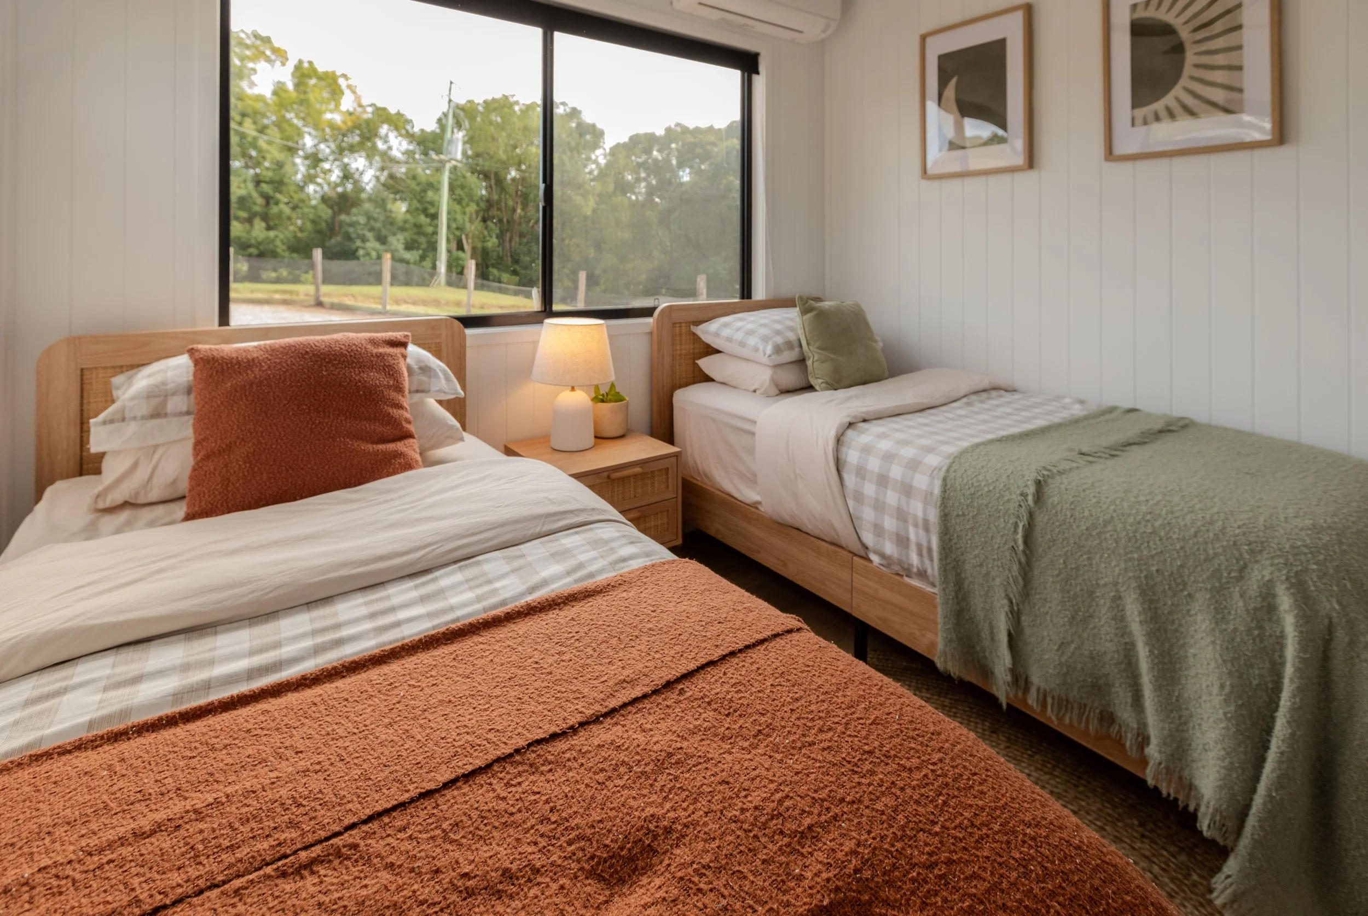
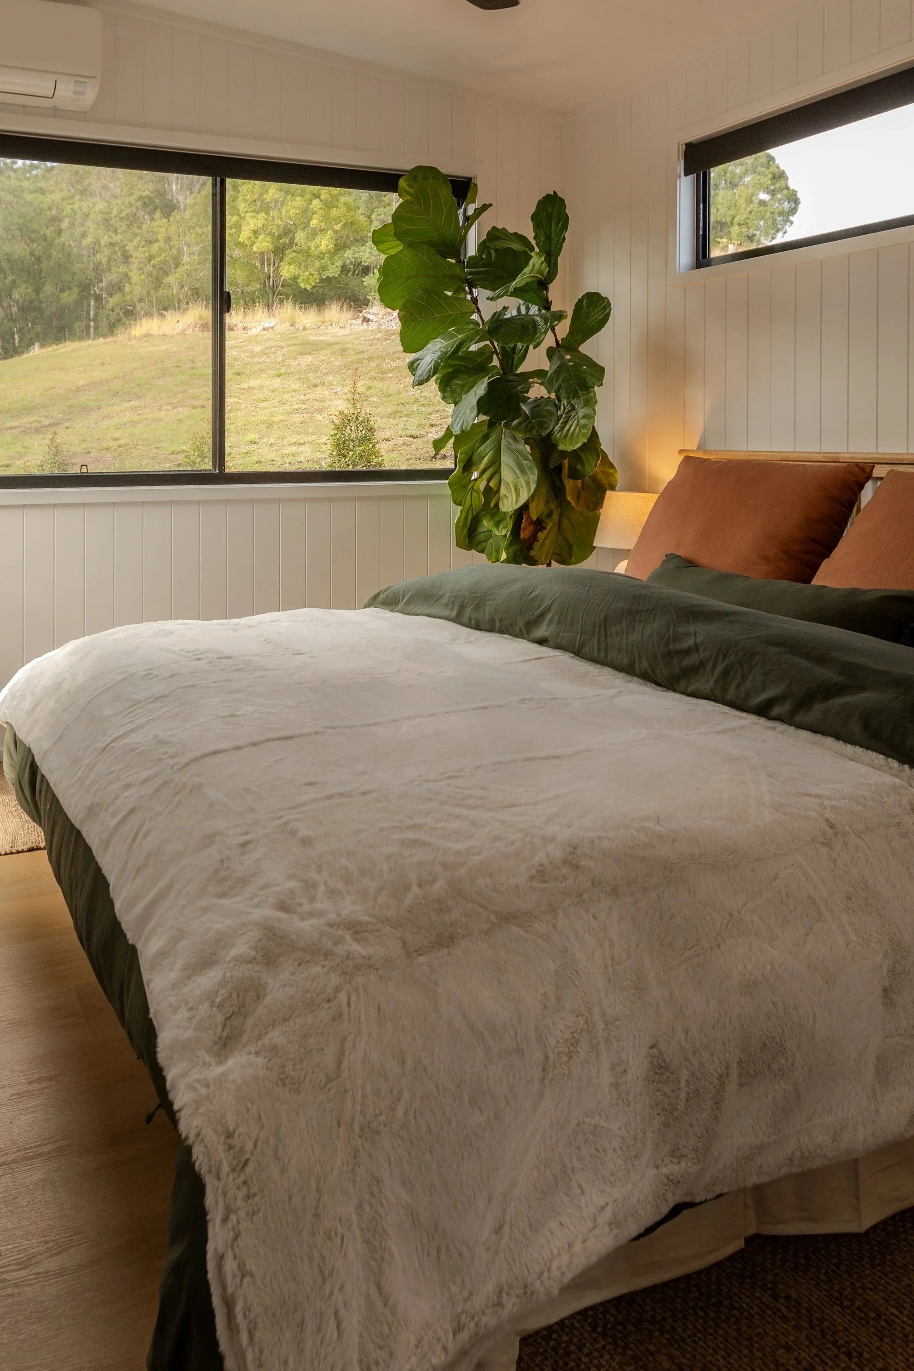
Two full-sized bedrooms with ample storage
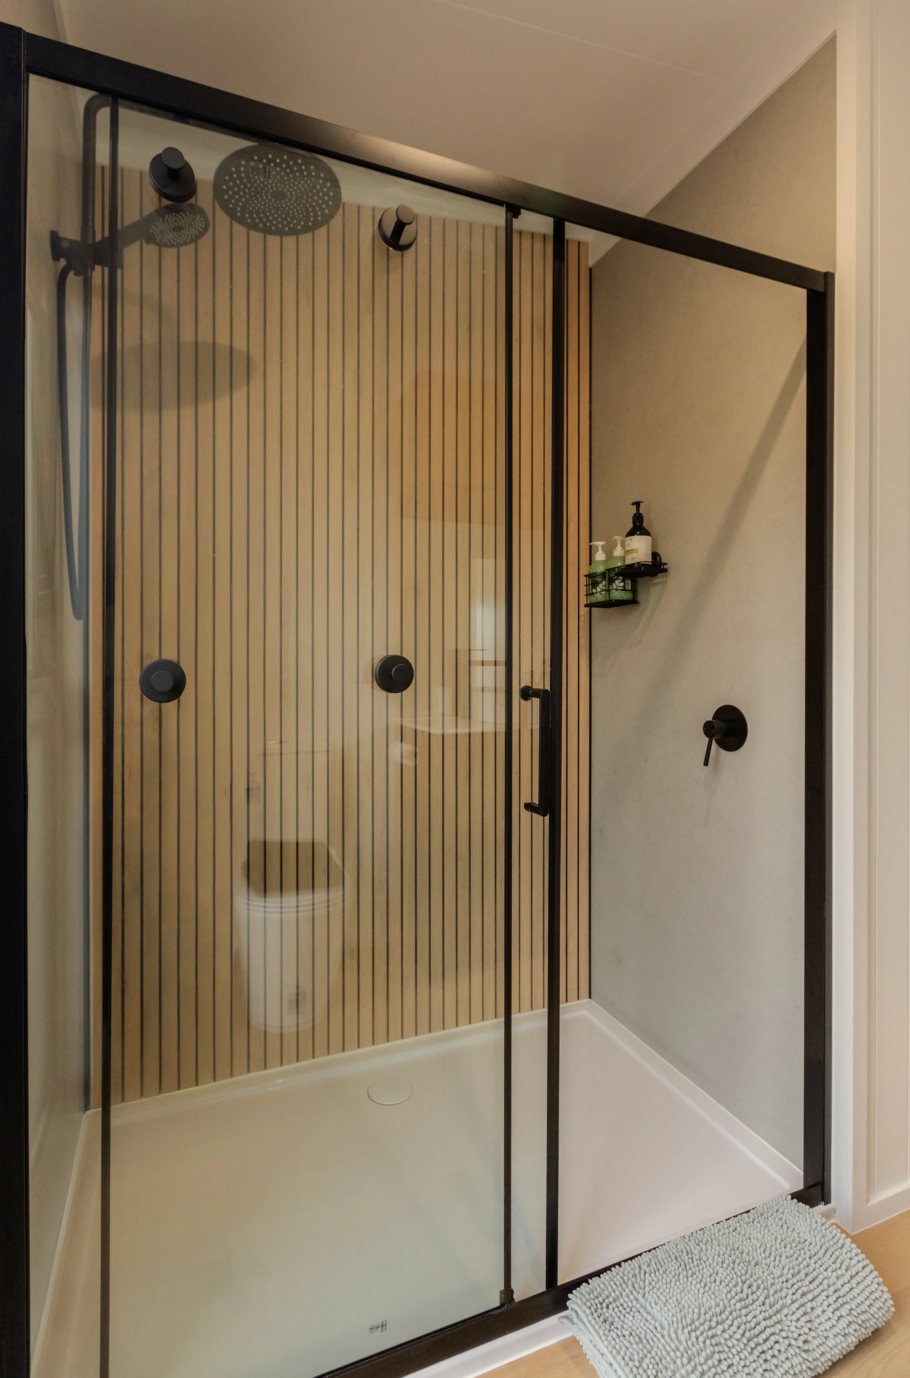
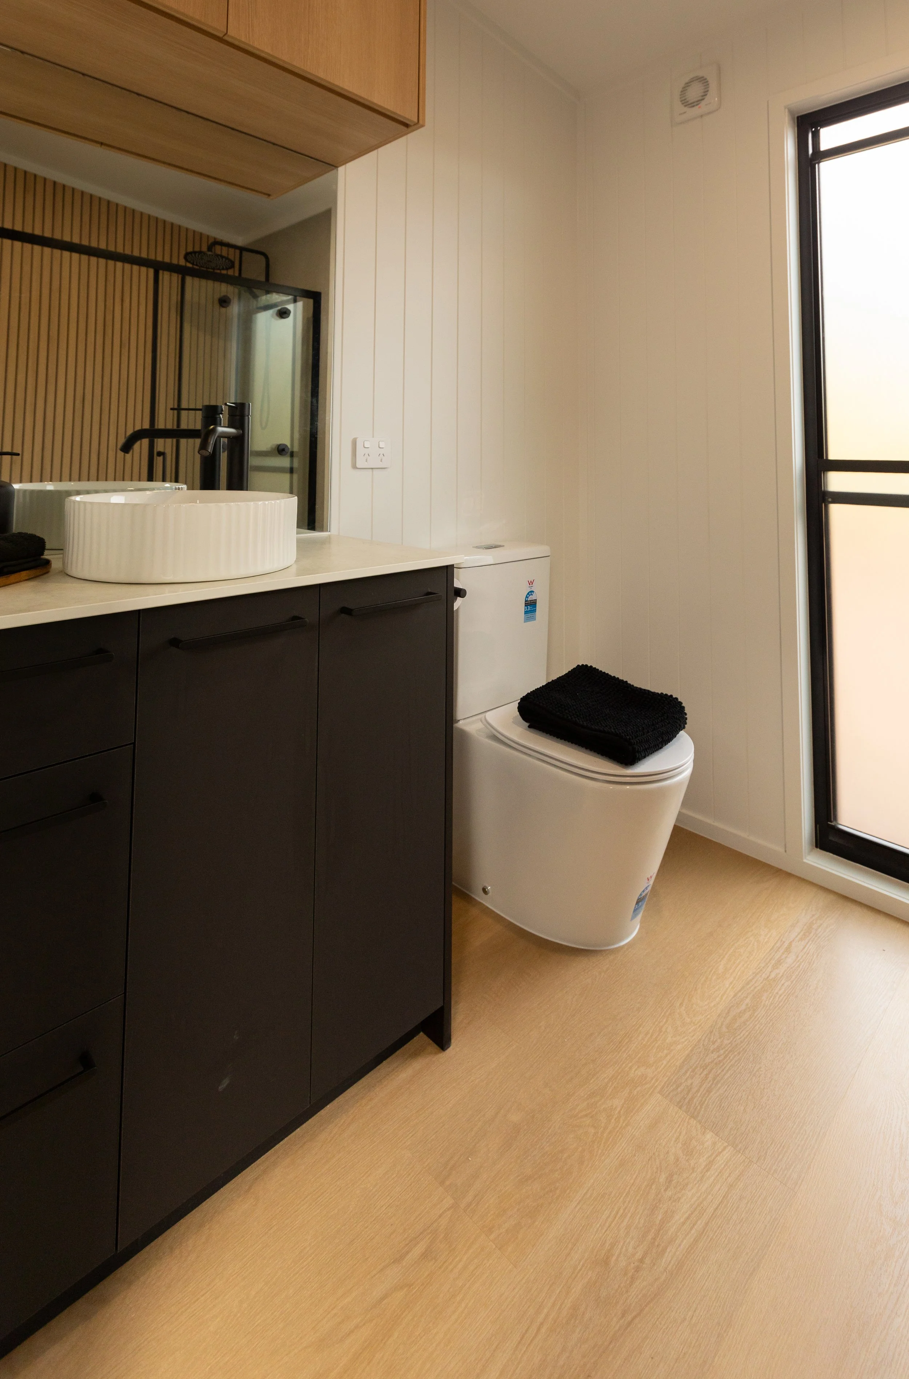
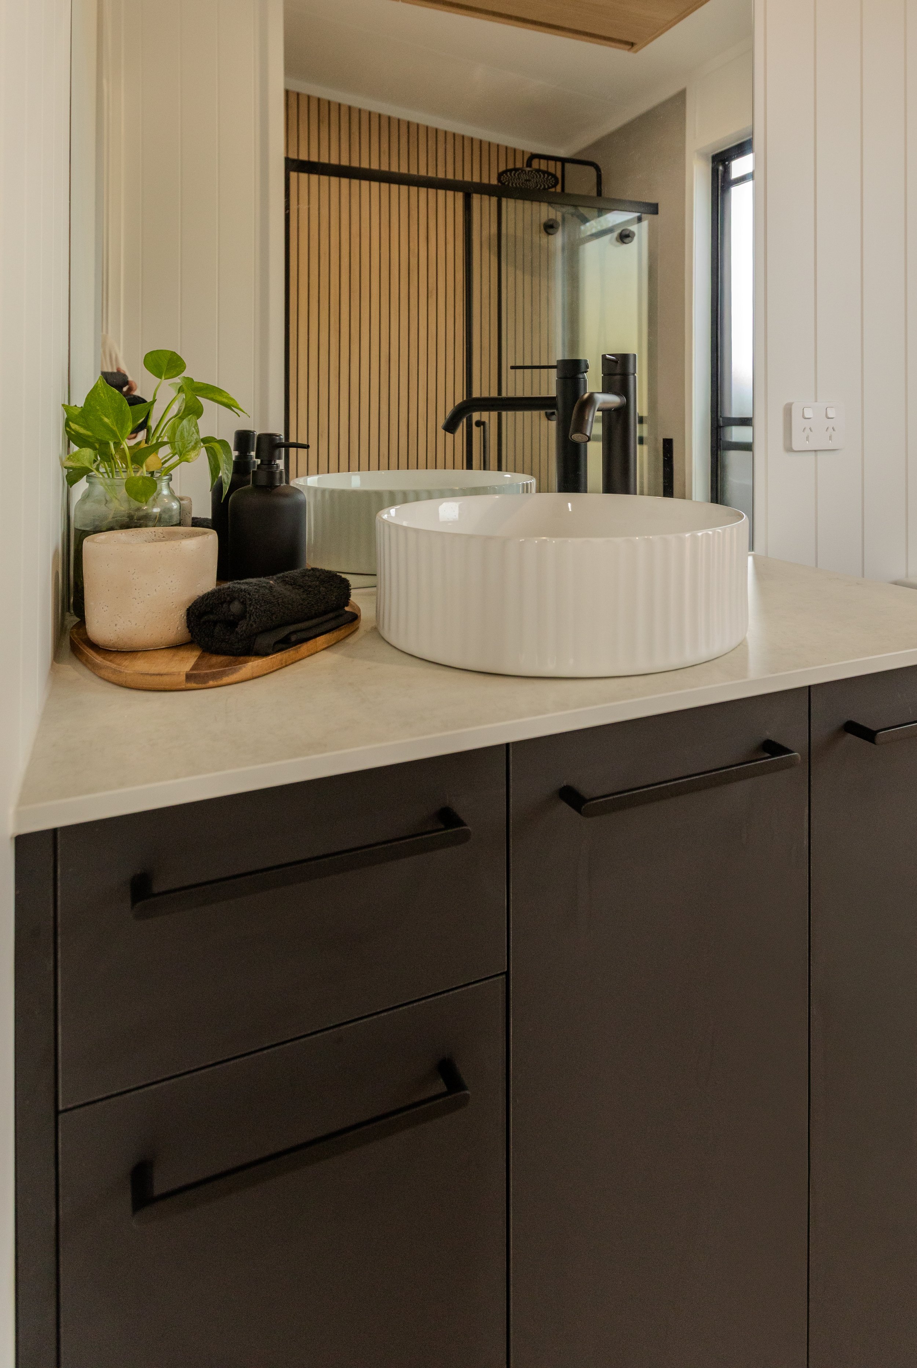
Luxurious bathroom with modern finishes
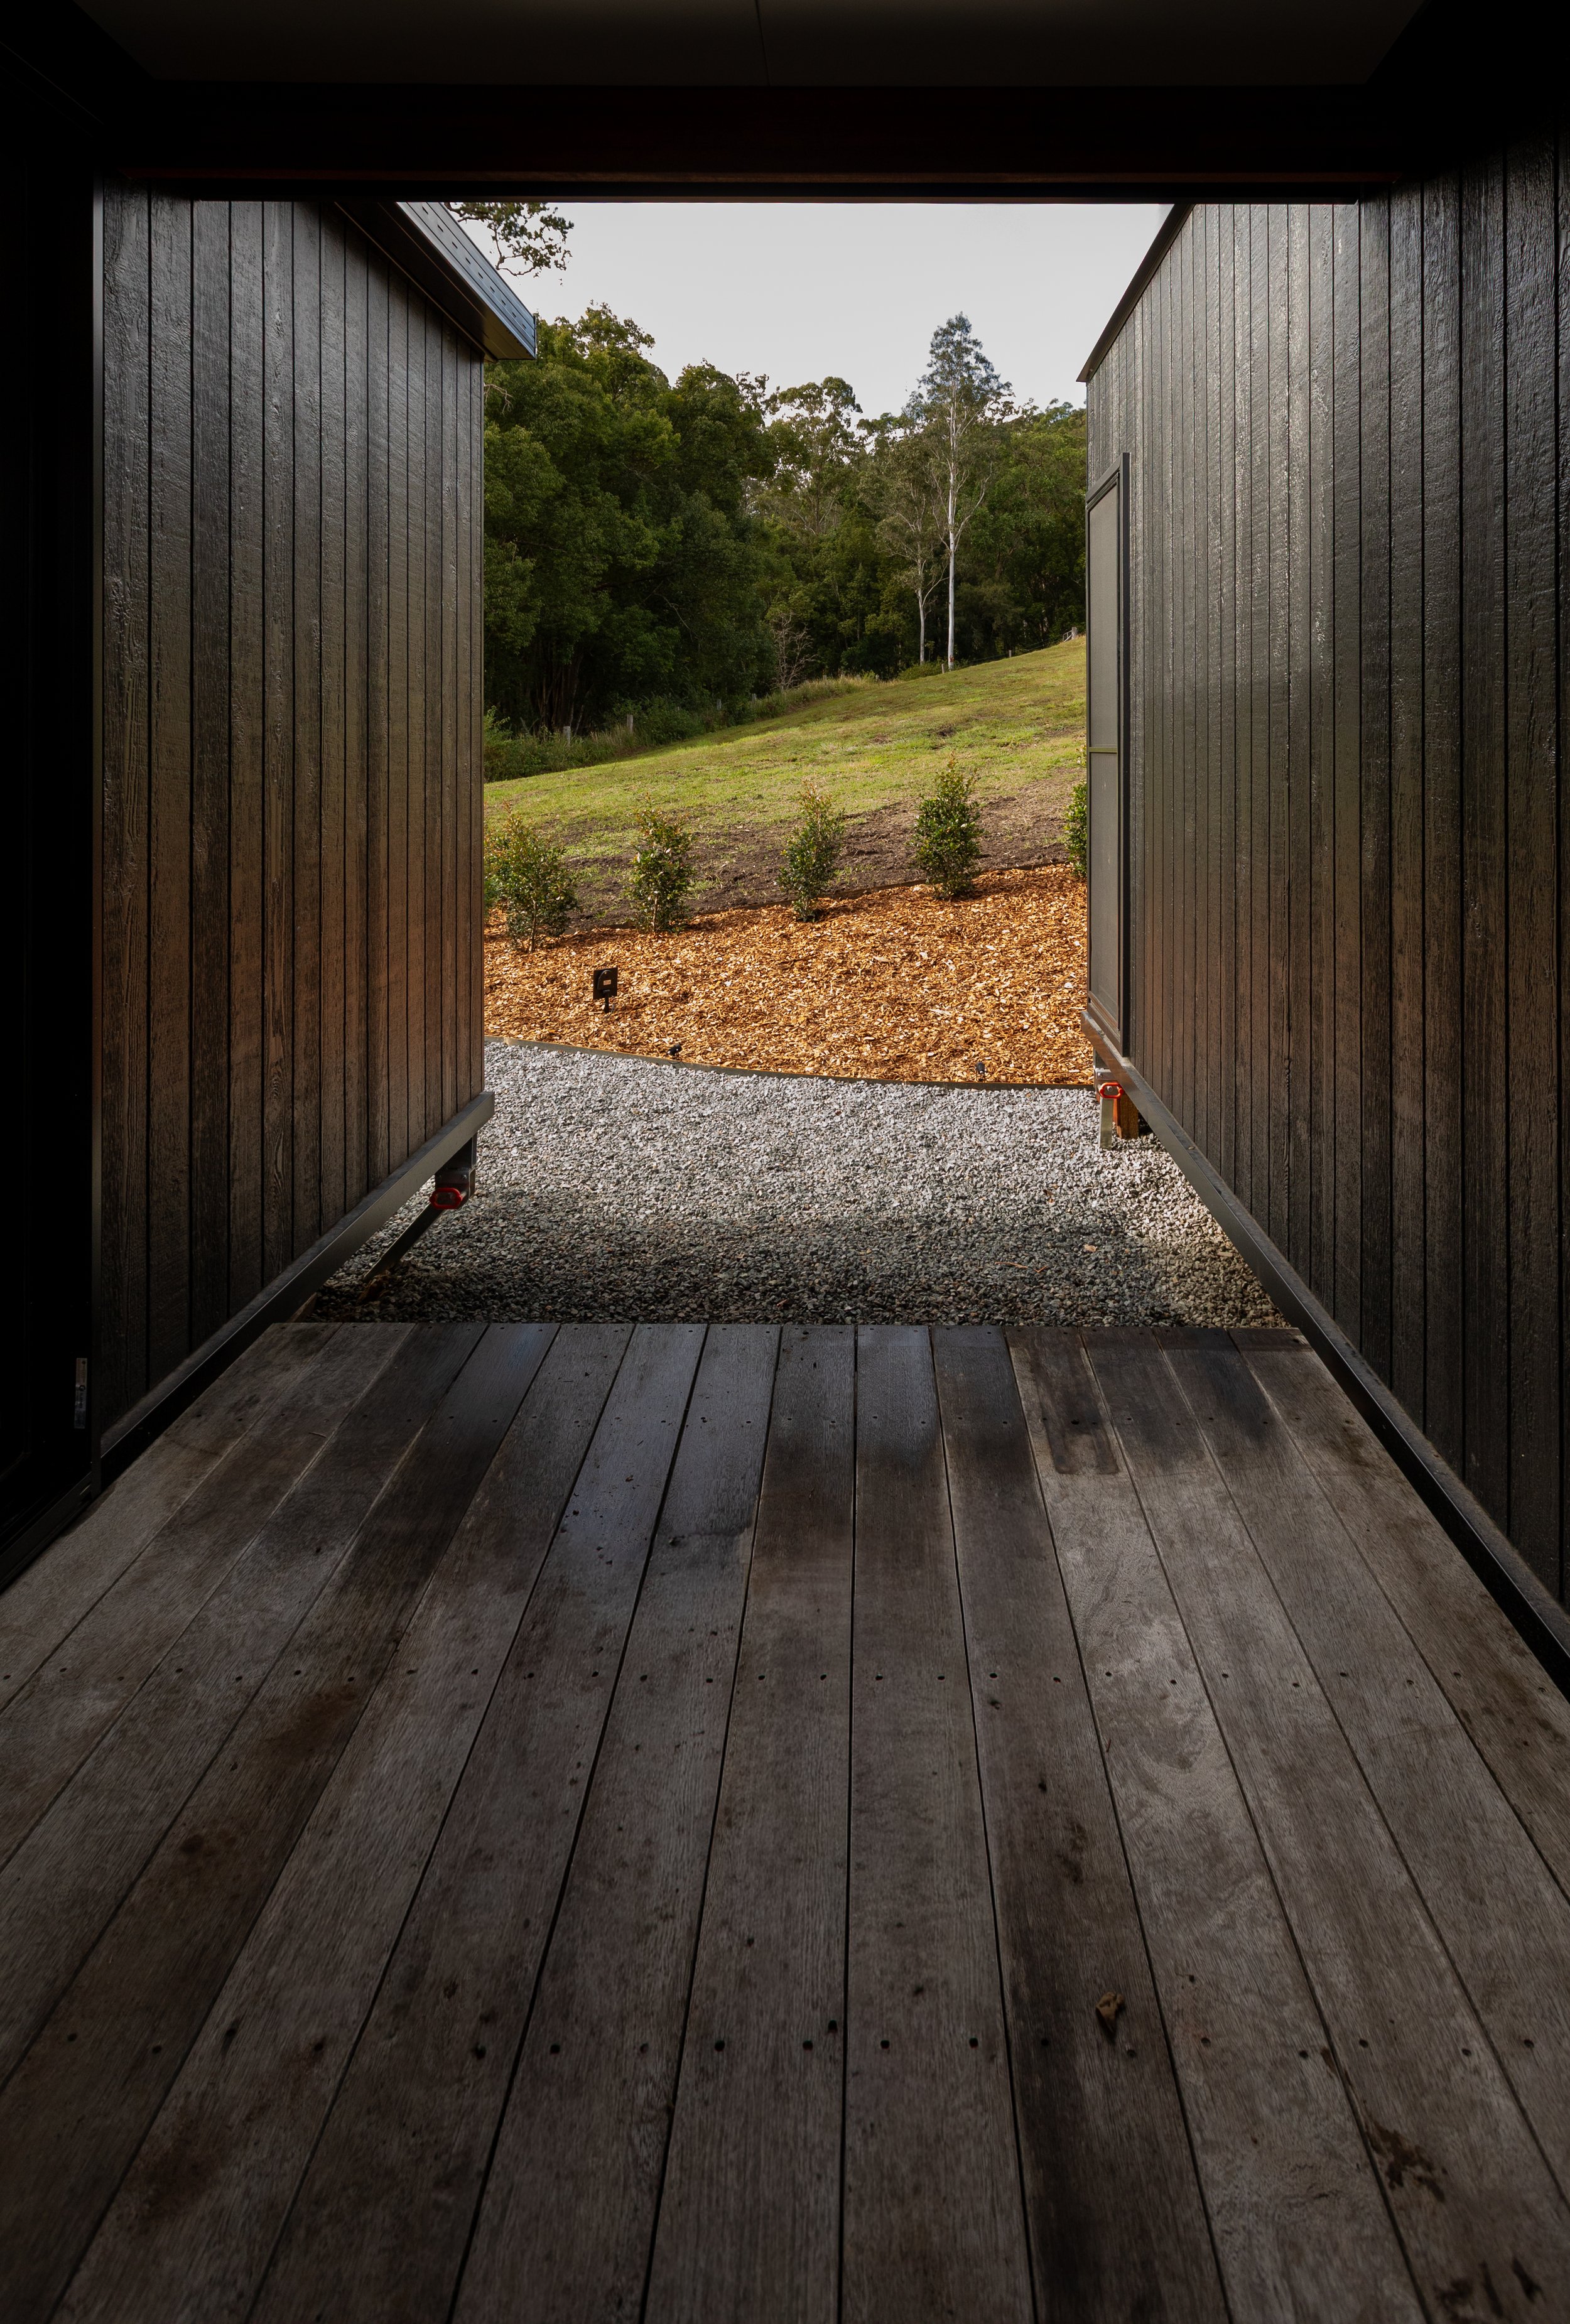
L-shape configuration option for flexible floor plans
Why Choose the Family Escape?
Ideal for families, down sizers, or rental opportunities
A full home experience in a compact footprint
Flexible floor plan with the option for an L-shape
Designed for comfort, convenience, and sustainability
Inclusions:
Custom cabinetry with composite bench tops in your choice of colour
Gas cooktop with electric oven
9kg gas bottles
Instant gas hot water system
2.5kW split system air conditioner
Optional Extras:
Choice of flushing or composting toilet
Off-grid option with solar power and battery system
Customisable finishes to suit your style
Let’s Build Your Perfect Family Escape
Ready to create your dream tiny home? Contact us today to start designing your Family Escape and unlock a life of freedom, simplicity, and adventure.
Choose your Layout

Family Escape – 8 x 3m Tiny Homes
Compact, functional, and perfect for everyday living.
Our original Family Escape consists of two 8 × 3m tiny home modules, creating a spacious family home with all the essentials.

Features:
Two connected 3m x 8m modules
Full-size kitchen
Two bedrooms
Spacious open-plan living and dining
Modern bathroom
Perfect for families wanting a practical, comfortable home with a smaller footprint
Choose your Layout
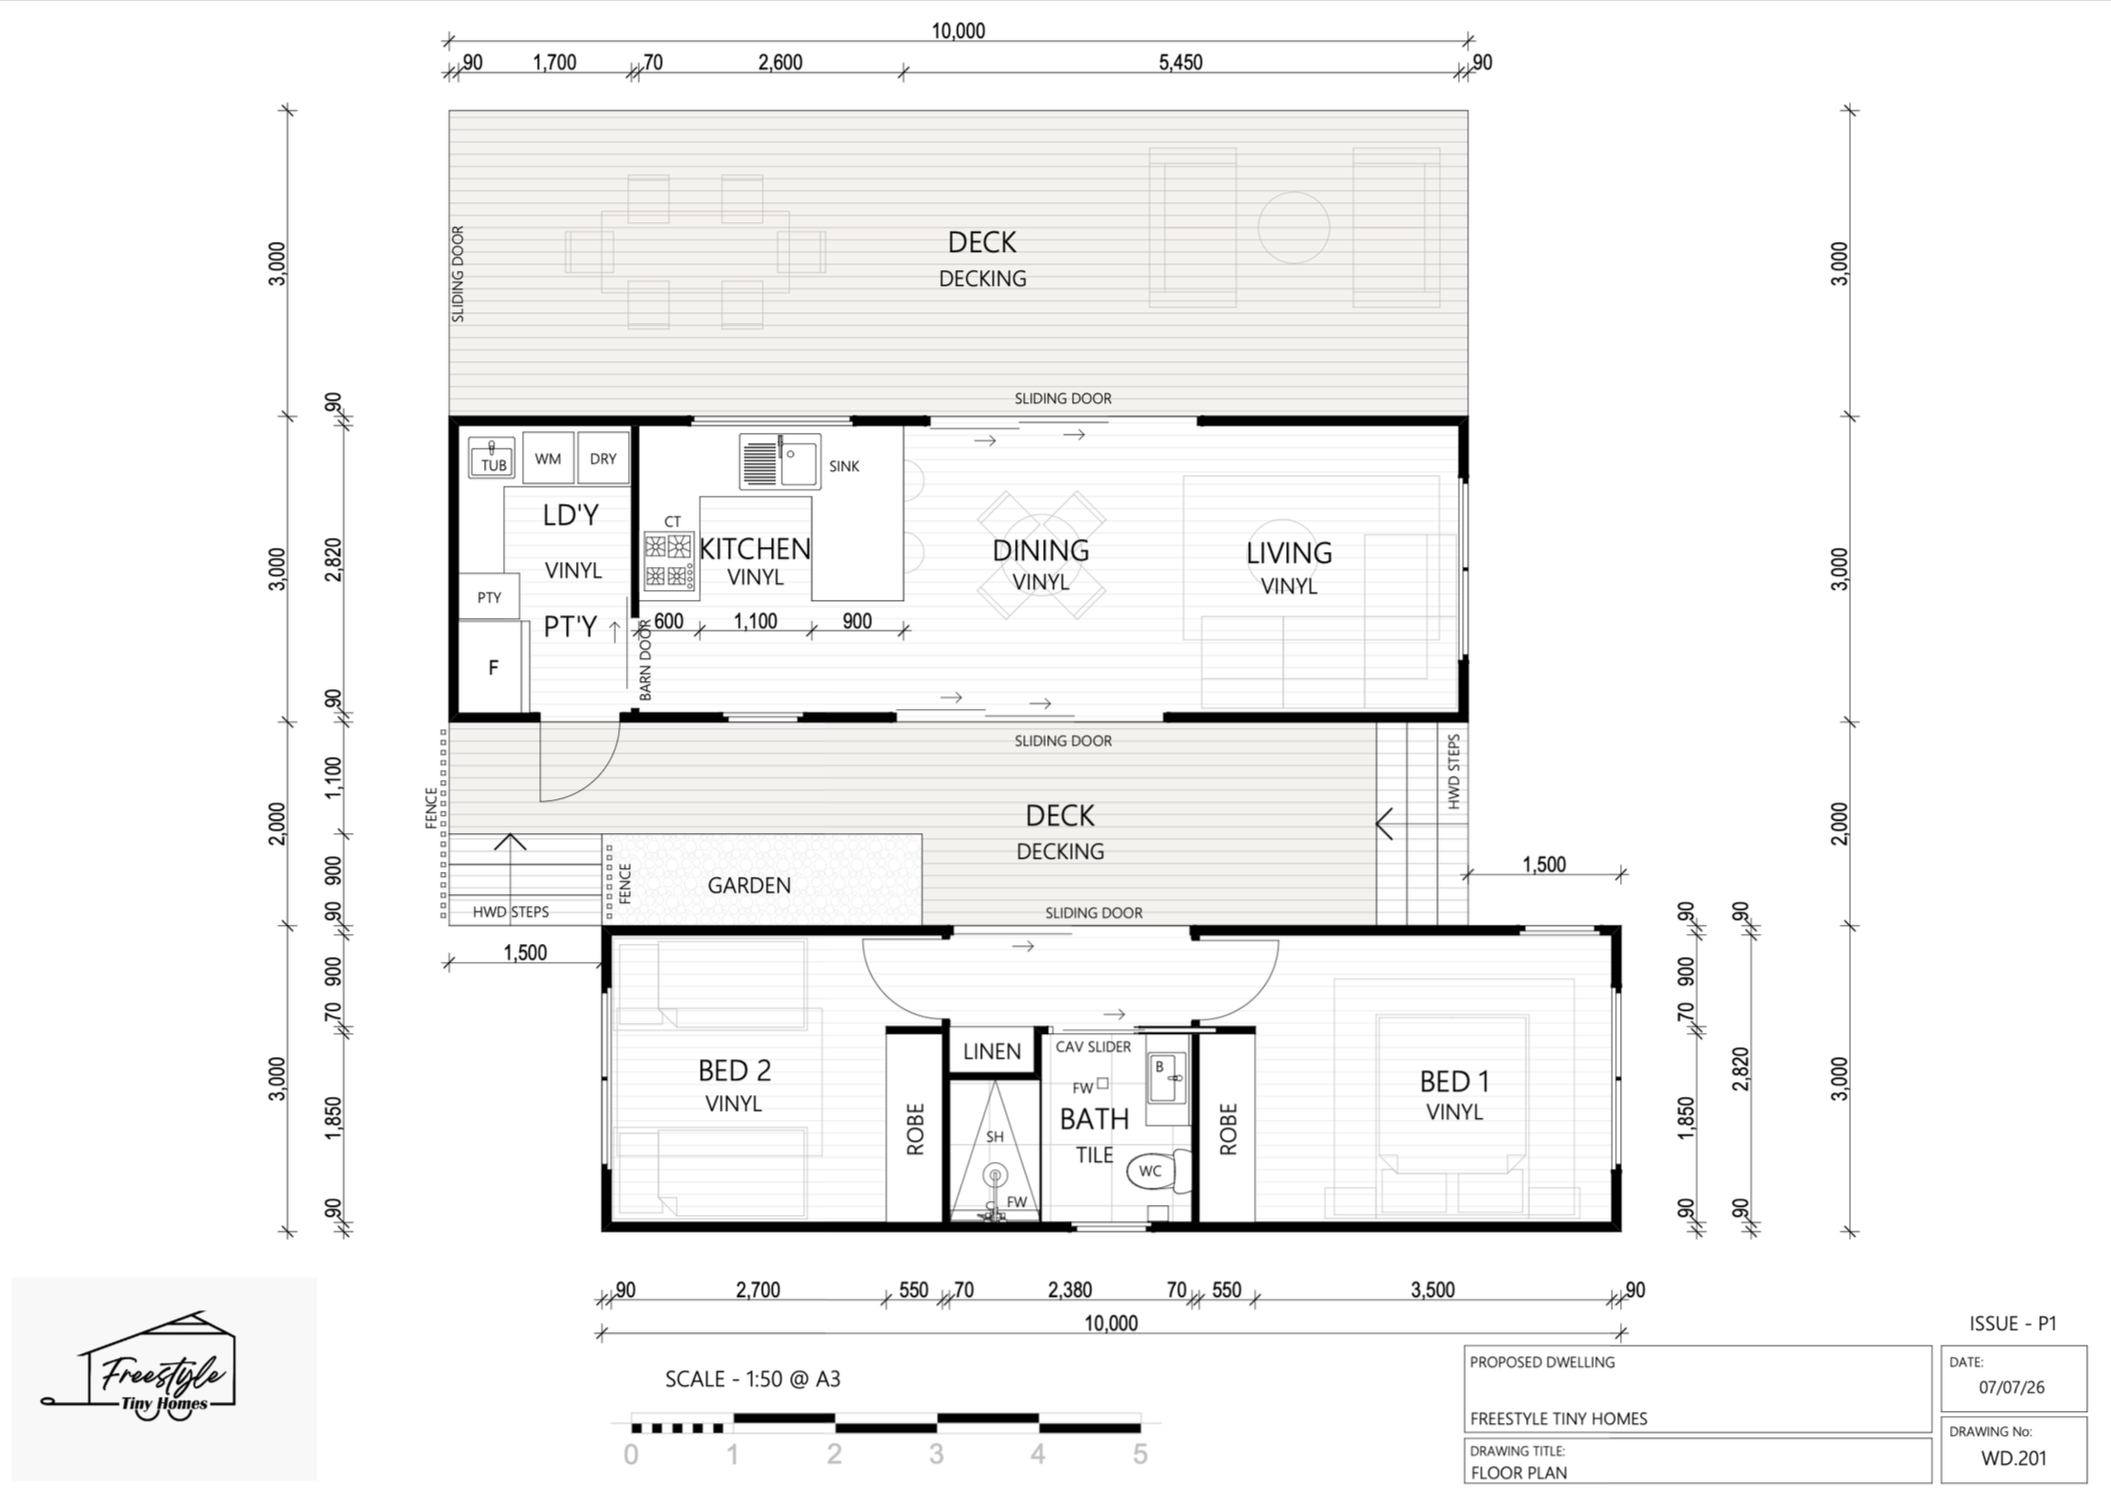
Family Escape – 10m x 3m Tiny Homes
Extra space for those who love to cook, entertain, and live comfortably.
The Family Escape Plus expands on our original design with two larger 10 × 3m tiny homes modules, offering even more storage and functionality.
Features:
Two connected 10 × 3m Tiny Homes
Full-size kitchen
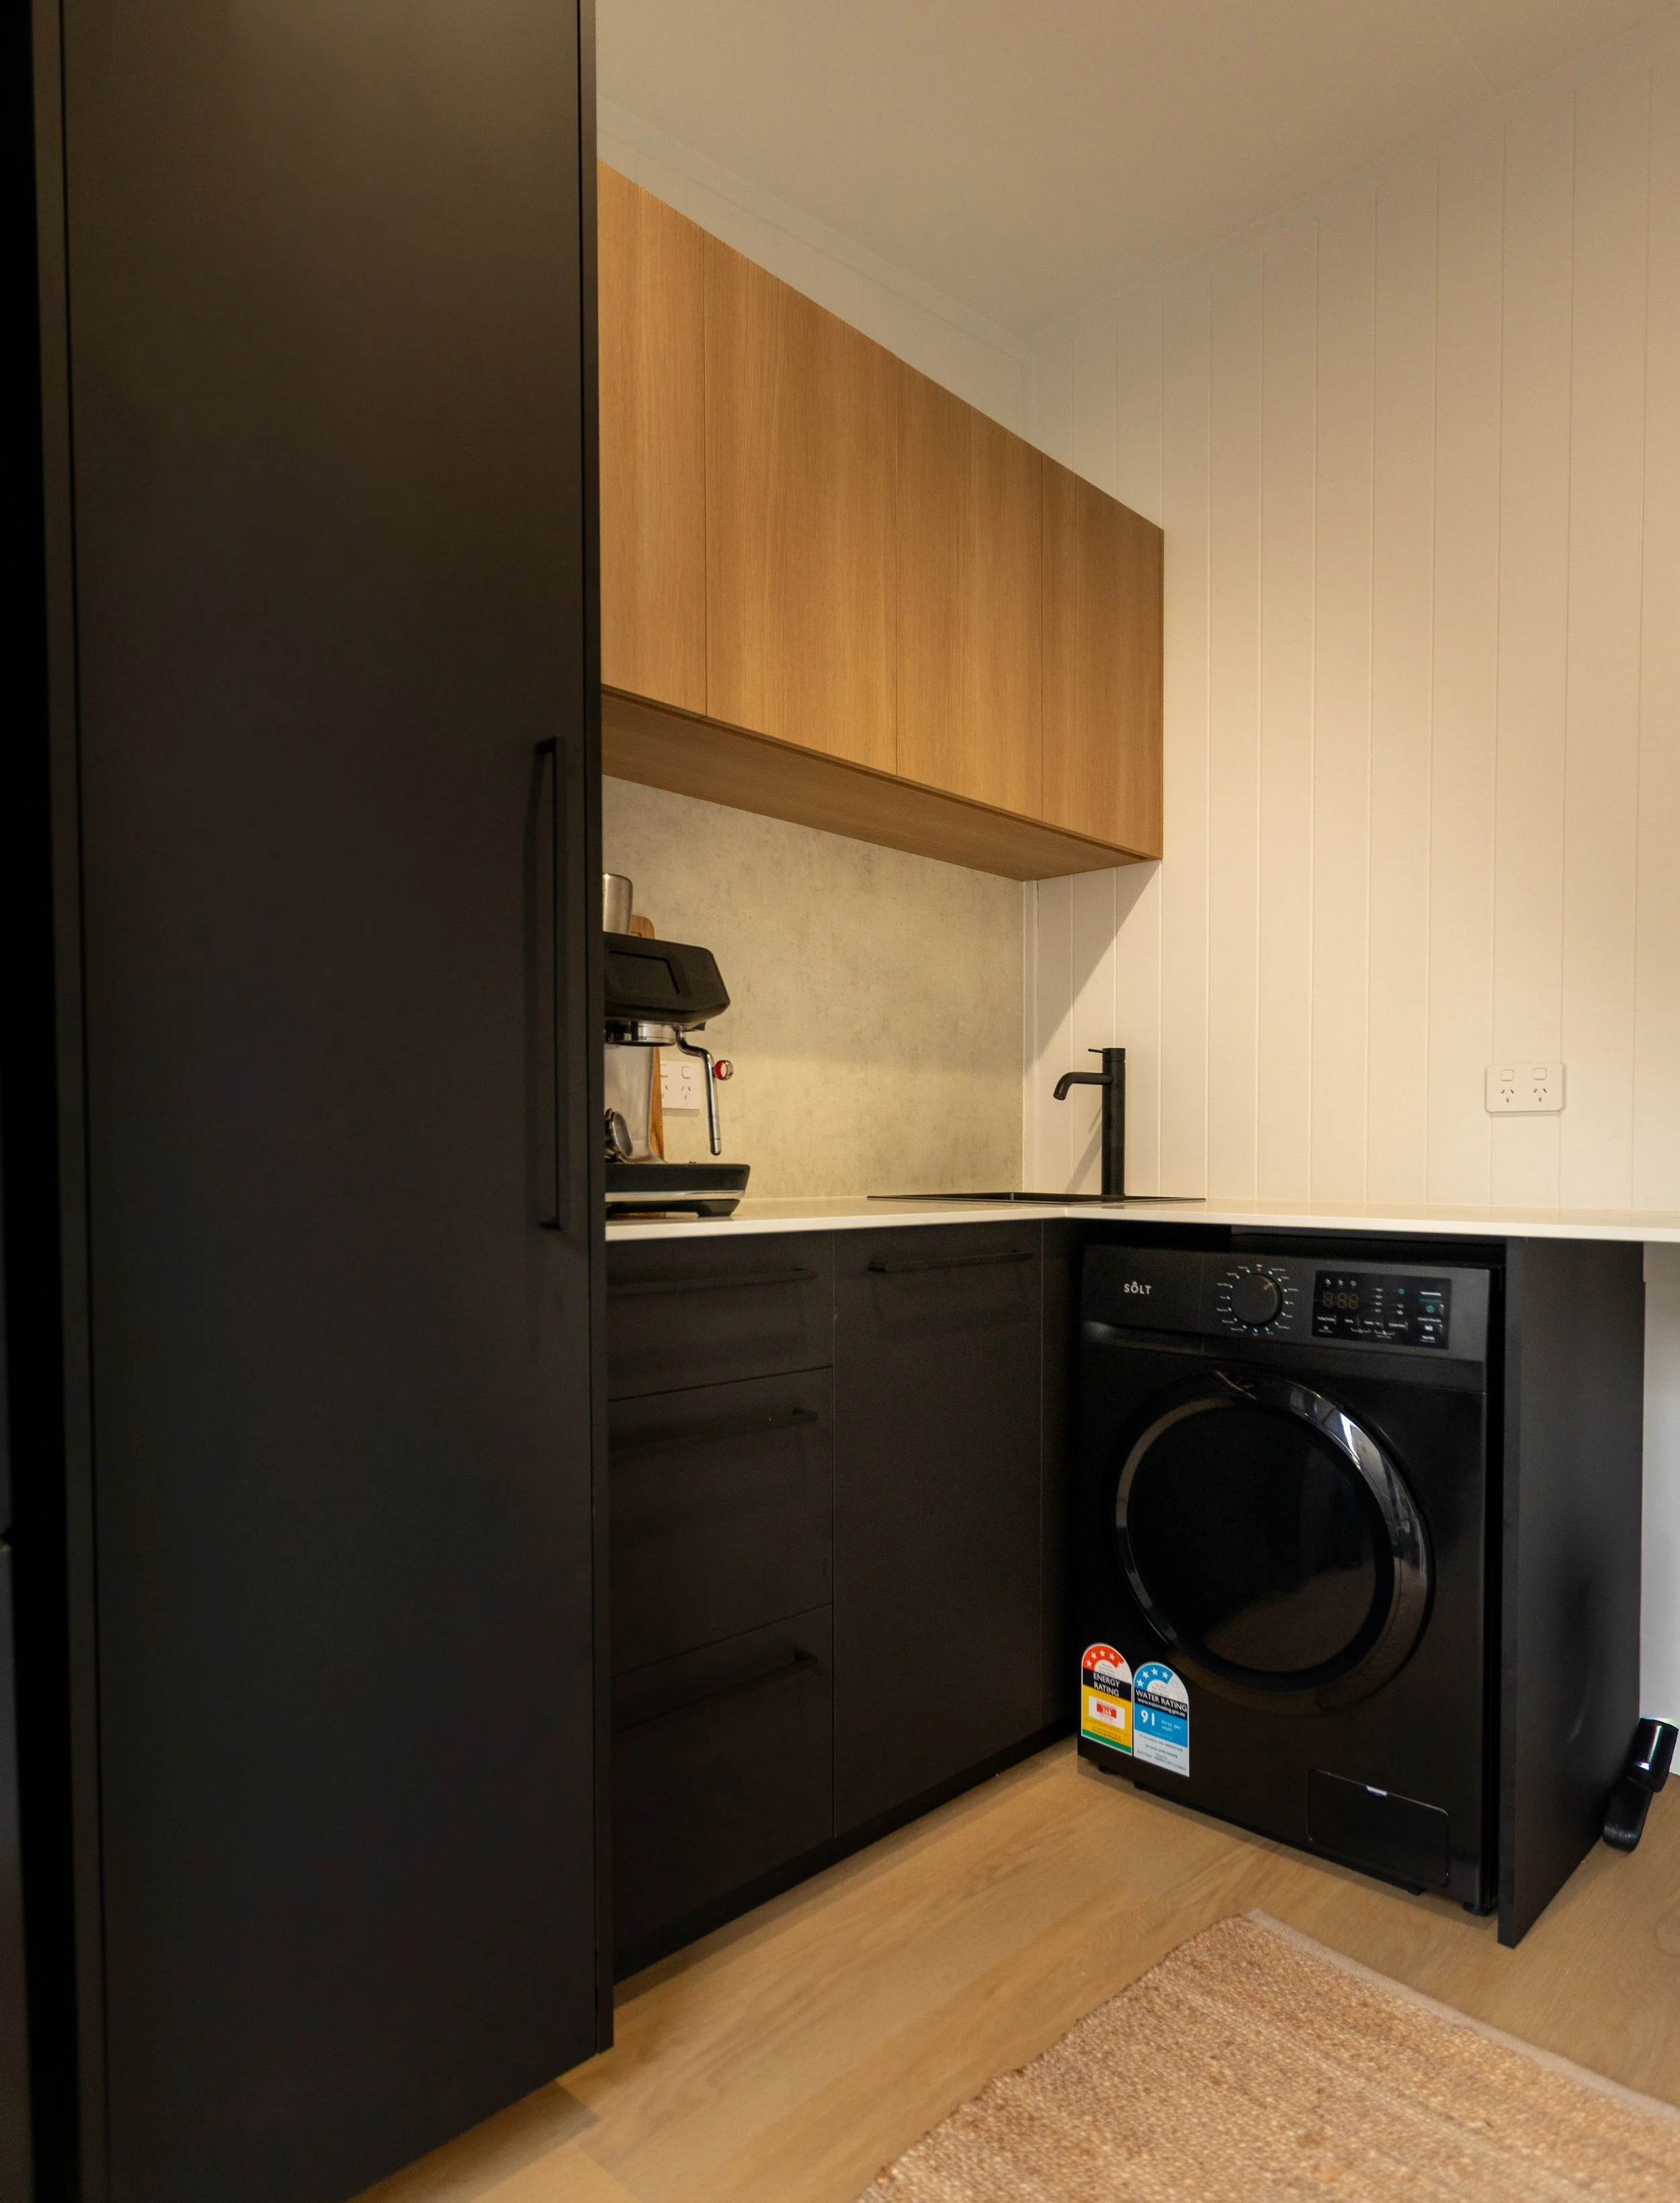
Separate butler's pantry with integrated laundry
Two bedrooms
Larger living spaces
Additional storage throughout
Ideal for full-time living or families wanting extra room and convenience
Discover Our 2-Bedroom Tiny Homes
Ready to experience the perfect blend of comfort and simplicity?
Come for a tour with us!